
High-insulation casement system for large openings, triple sealing and passive-house capable configurations.
System overview
Technical positioning and intended application.
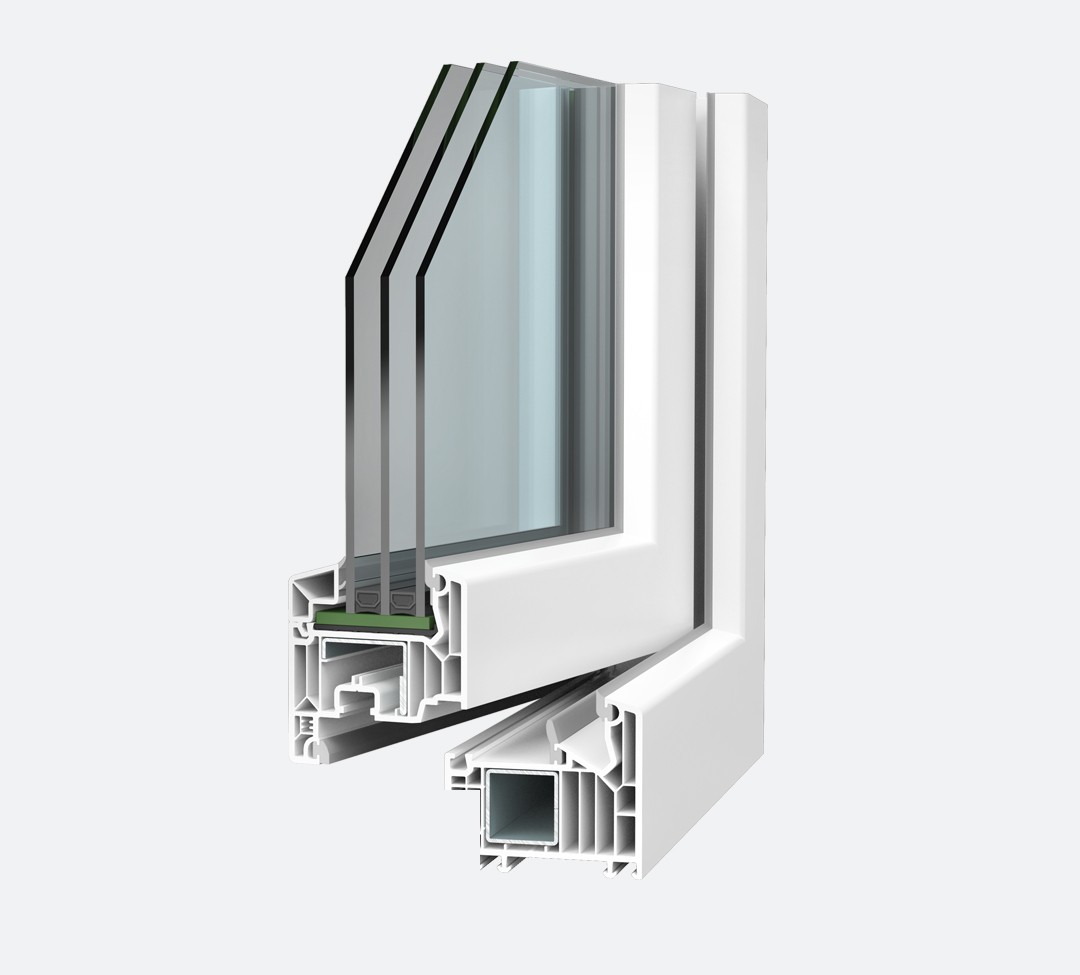
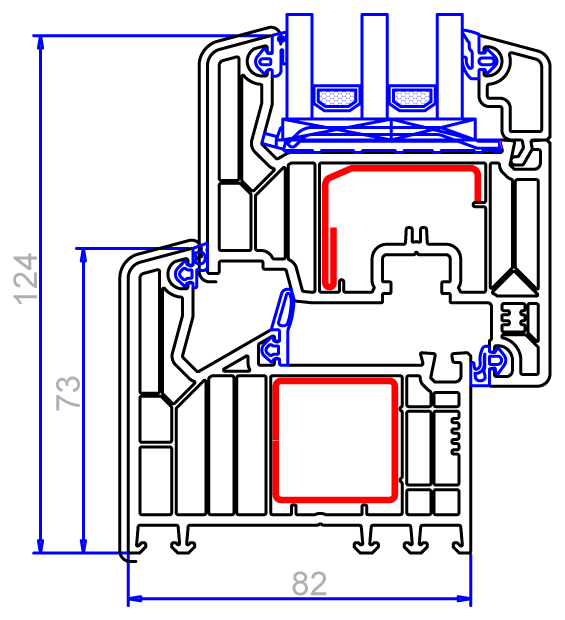
A seven-chamber PVC-U profile platform developed for modern new-build and low-energy windows. The system combines a centre seal, three sealing levels and reinforced construction to balance thermal performance, structural stability and generous glazing areas.
Performance profile
Values are configuration-dependent and should be confirmed for each project.
| System depth | 82 mm |
|---|---|
| Chamber structure | 7 chambers |
| Uf value | Up to 1.0 W/m²K with steel reinforcement; regional variants may achieve lower values |
| Sealing concept | Centre seal with three sealing levels |
| Glazing thickness | Approximately 22–52 mm; up to 54 mm in selected regional variants |
| Glazing rebate | 25 mm |
| Wall thickness | Class A profile wall specification |
| Certification basis | Passive-house certified variants available |
Construction & materials
Chamber design, reinforcement, sealing and fabrication logic.
Thermal strategy
Optimised multi-chamber geometry reduces thermal bridging and supports rigid frame and sash construction.
Sealing strategy
A centre seal and additional sealing levels improve resistance to draughts, water penetration and external noise.
Structural strategy
Purpose-designed reinforcement supports large window elements, combination units and higher wind-load applications.
Fabrication note
The 25 mm glazing rebate improves thermal separation between glass edge and profile.
- Large sash dimensions are possible when reinforcement, hardware and glass loads are coordinated.
Product images & technical drawings
Public product photography and published technical sections provide real-world context and dimensional detail.
Glazing & configuration
Compatible glass packages and opening options.
- Suitable for double and triple glazing within the stated system range.
- High-performance low-e and warm-edge spacer configurations can be specified.
- Large sash dimensions are possible when reinforcement, hardware and glass loads are coordinated.
- Final Uw values depend on glass, spacer, frame-to-glass ratio and installation details.
Design & finishes
Surface options for residential and commercial specifications.
Available finishes
Standard white · Co-extruded colour · Decorative foil · Through-coloured profile variants
Typical applications
Low-energy residential windows · Passive-house projects · Large fixed and opening elements · Cold-climate new construction
Ordering & options
Common configuration choices for specification and quotation.
- Centre-seal and alternative sealing variants
- Reinforced construction for high wind loads
- Colour and surface upgrades
- Aluminium cladding compatibility in selected configurations
- Performance values depend on the chosen regional system variant and reinforcement.
- This page describes technical product characteristics only and is not a substitute for project-specific engineering.