
Slim-sightline composite window platform with structural glass-fibre reinforcement and high recycled content.
System overview
Technical positioning and intended application.
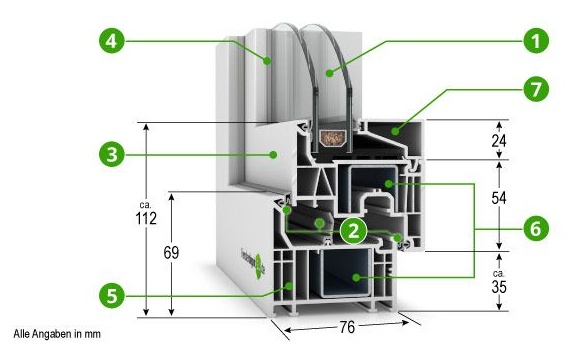
A 76 mm six-chamber composite window system in which structural glass fibres replace steel reinforcement in the sash. The design targets slim sightlines, low whole-window U-values, UK exposure performance and high recycled content.
Performance profile
Values are configuration-dependent and should be confirmed for each project.
| System depth | 76 mm |
|---|---|
| Chamber structure | 6 chambers |
| Whole-window U-value | As low as 0.7 W/m²K |
| Security | PAS 24:2022 certified configurations |
| Weather resistance | Meets CE2400 exposure requirements in tested configurations |
| Air permeability | Class 4 |
| Recycled content | Up to 80% |
| Reinforcement | Structural glass-fibre reinforcement in the sash |
Construction & materials
Chamber design, reinforcement, sealing and fabrication logic.
Thermal strategy
Continuous glass-fibre strands replace steel reinforcement in the sash for higher strength-to-weight ratio.
Sealing strategy
The slimmer reinforcement package allows reduced visible profile widths and larger glass areas.
Structural strategy
Central seal and intelligent chamber geometry improve thermal and acoustic performance.
Fabrication note
The external rebate is reduced to 12.5 mm for a cleaner façade line.
- The system is structurally glazed for long-term performance and reduced maintenance.
Product images & technical drawings
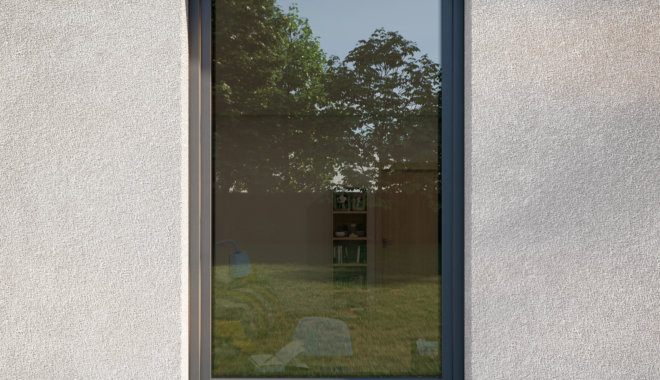
Public product photography and published technical sections provide real-world context and dimensional detail.
Glazing & configuration
Compatible glass packages and opening options.
- Designed for high-performance double and triple glazing.
- Supports a wide range of solar, acoustic and security glass options.
- Slim sightlines maximise daylight and preserve architectural proportions.
- Whole-window performance depends on glass specification, spacer and installation.
Design & finishes
Surface options for residential and commercial specifications.
Available finishes
50+ colours and finishes · Wood-effect foils · Smooth solid colours · Metallic finishes · Patented matt coating option
Typical applications
Commercial facades · Residential developments · Education and healthcare · Large glazed openings
Ordering & options
Common configuration choices for specification and quotation.
- Flush and traditional sash aesthetics
- Thermally broken or steel-free reinforcement package
- High-security hardware
- Project-specific colour matching
- The 0.7 W/m²K value is a whole-window result for a specific configuration, not a standalone profile Uf value.
- Recycled content and product certification depend on the selected fabrication route.